



Bought with David Betancourt of Redfin Corporation
-
-
For more information regarding the value of a property, please contact us for a free consultation.
474 N LAKE SHORE DR #2111 Chicago, IL 60611
2 Beds
2 Baths
1,257 SqFt
Key Details
Sold Price -
Property Type Condo
Sub Type Condo,High Rise (7+ Stories)
Listing Status Sold
Purchase Type For Sale
Square Footage 1,257 sqft
MLS Listing ID 11991425
Sold Date -
Bedrooms 2
Full Baths 2
HOA Fees $1,095/mo
Year Built 1991
Annual Tax Amount $9,001
Tax Year 2022
Lot Dimensions COMMON
Property Sub-Type Condo,High Rise (7+ Stories)
Property Description
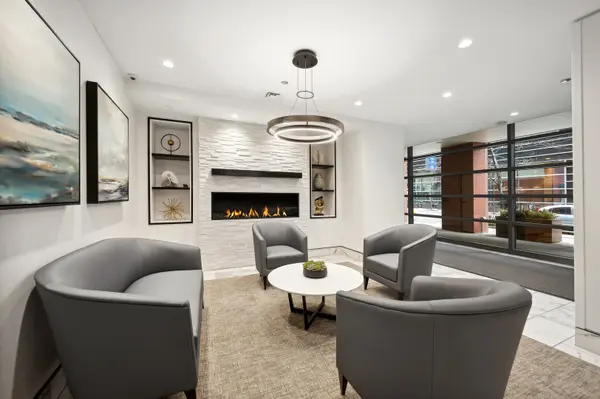
Welcome to your spacious oasis in the heart of Streeterville. This exceptional corner residence has been completely updated offering all of today's modern finishes. The home boasts a large living room adorned with expansive windows, hardwood flooring, offering unparalleled views of the stunning vistas to the south and east and show casing Navy Pier and Lake Michigan as your backdrop. The pristine white kitchen featuring quartz countertops, a spacious island, and stainless-steel appliances is not only a culinary haven but also a stylish focal point for entertaining guests. The primary suite offers a spacious retreat with a customized walk in closet and beautiful Stone tiled bath with walk-in shower. The second bedroom offers space for a queen size bed and has a customized built-out closet. Enjoy the full amenity building including 24 hr. door staff, exercise room, pool, roof top sundeck and grilling areas and hospitality room. An easy walk to all that Streeterville has to offer including the scenic lakeshore trail, Navy Pier, Ohio Street Beach, Whole Foods, Target, AMC theaters, dining, museums, and more! Prime deeded parking space available for purchase.
Location
State IL
County Cook
Rooms
Basement None
Interior
Heating Indv Controls
Cooling Central Air
Fireplace N
Appliance Range, Microwave, Dishwasher, Refrigerator, Washer, Dryer, Disposal, Stainless Steel Appliance(s)
Laundry Electric Dryer Hookup, In Unit, Laundry Closet
Exterior
Parking Features Attached
Garage Spaces 1.0
Community Features Door Person, Elevator(s), Health Club, On Site Manager/Engineer, Sundeck, Sauna, Steam Room, Valet/Cleaner
View Y/N true
Roof Type Asphalt
Building
Lot Description Common Grounds, Water View
Foundation Reinforced Caisson
Sewer Public Sewer
Water Lake Michigan
New Construction false
Schools
School District 299, 299, 299
Others
Pets Allowed Cats OK, Dogs OK, Number Limit, Size Limit
HOA Fee Include Heat,Air Conditioning,Water,Gas,Parking,Insurance,Doorman,TV/Cable,Exercise Facilities,Pool,Exterior Maintenance,Scavenger,Internet
Ownership Condo
Special Listing Condition None
Read Less
Want to know what your home might be worth? Contact us for a FREE valuation!

Our team is ready to help you sell your home for the highest possible price ASAP

© 2026 Listings courtesy of MRED as distributed by MLS GRID. All Rights Reserved.
Nearby Locations